I design rooms to be lived in and reset easily — seven shared rooms, a house for sale that sold in 10 days after restaging, and virtual-design concepts with sourcing lists for clients. Everything I do starts here: how a real space feels.
The problemA room can look good in photos and still be hard to live in, hard to clean, or hard to reset. I design for all three at once: how it feels, how it's used, and how it comes back to ready.
WhatInterior design since 2002, in three forms: the rooms of the shared home I live in, in-person client work, and virtual design (e-design) for clients.
How to read itEvery image is labeled. Photo is a real, finished space. Concept is the visualization I delivered to a virtual-design client, with a sourcing list; the client had the pieces delivered and put the room together to the concept.
Why it's hereInteriors are where I started. Designing how a real space feels is the same job as designing how a product feels.
OutcomeA house that had sat on the market for two months sold 10 days after I restaged it.
01 — The home I live in
Seven rooms, designed one at a time
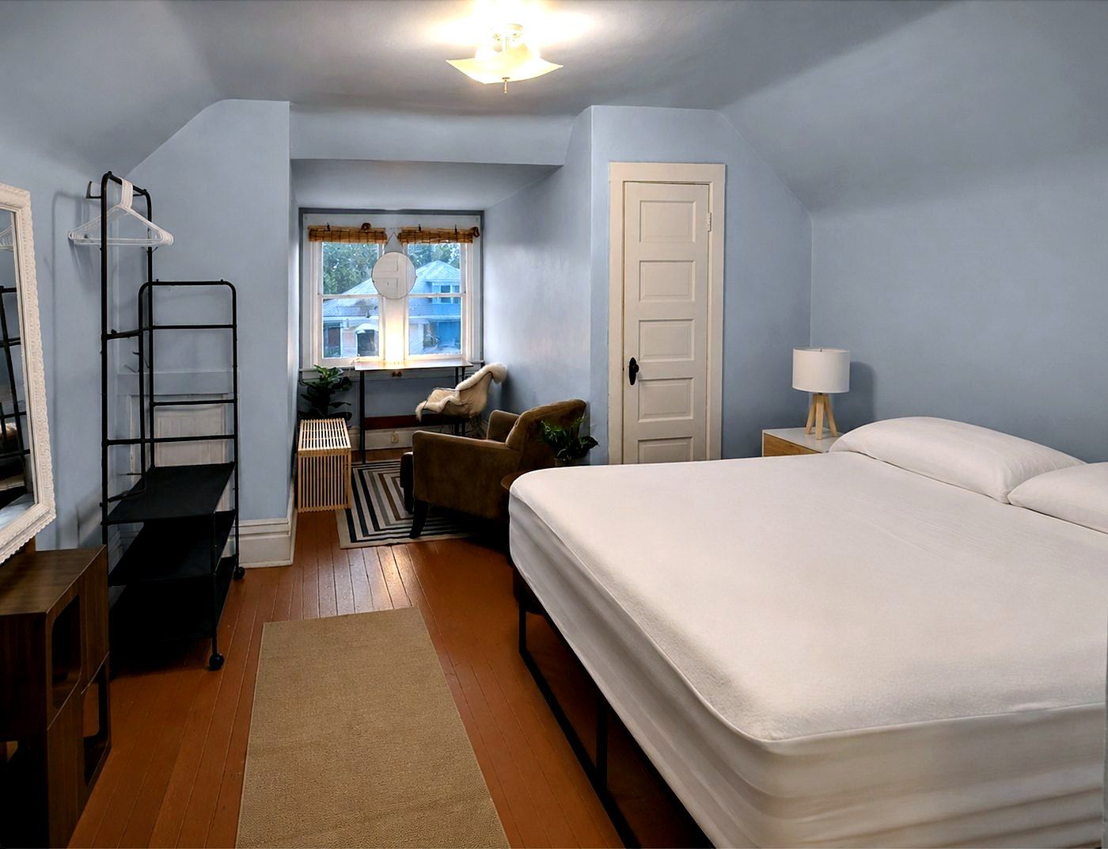
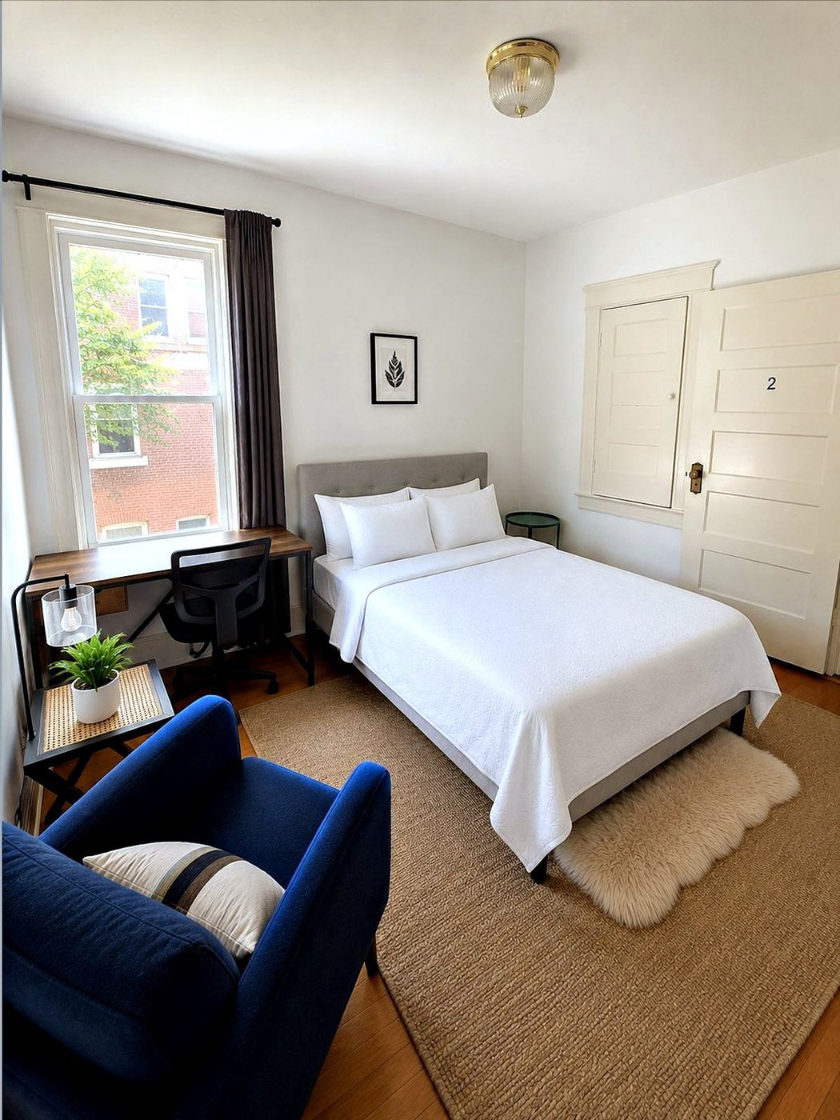
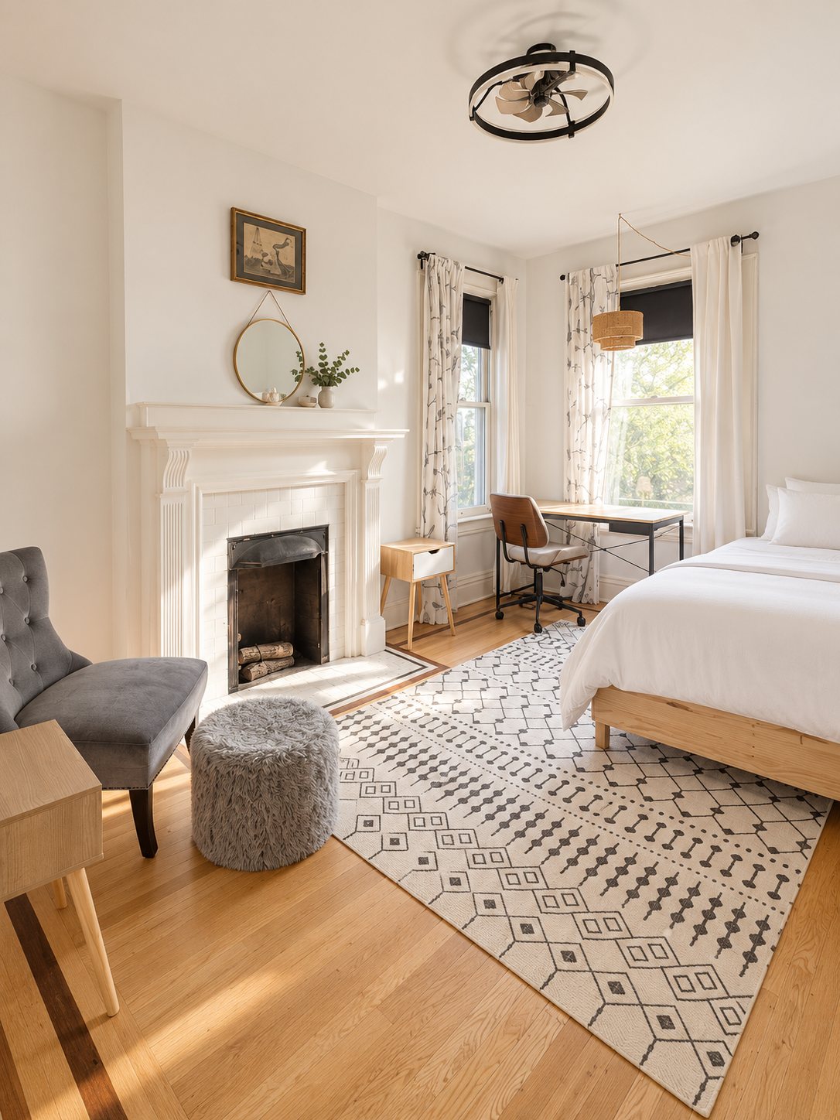
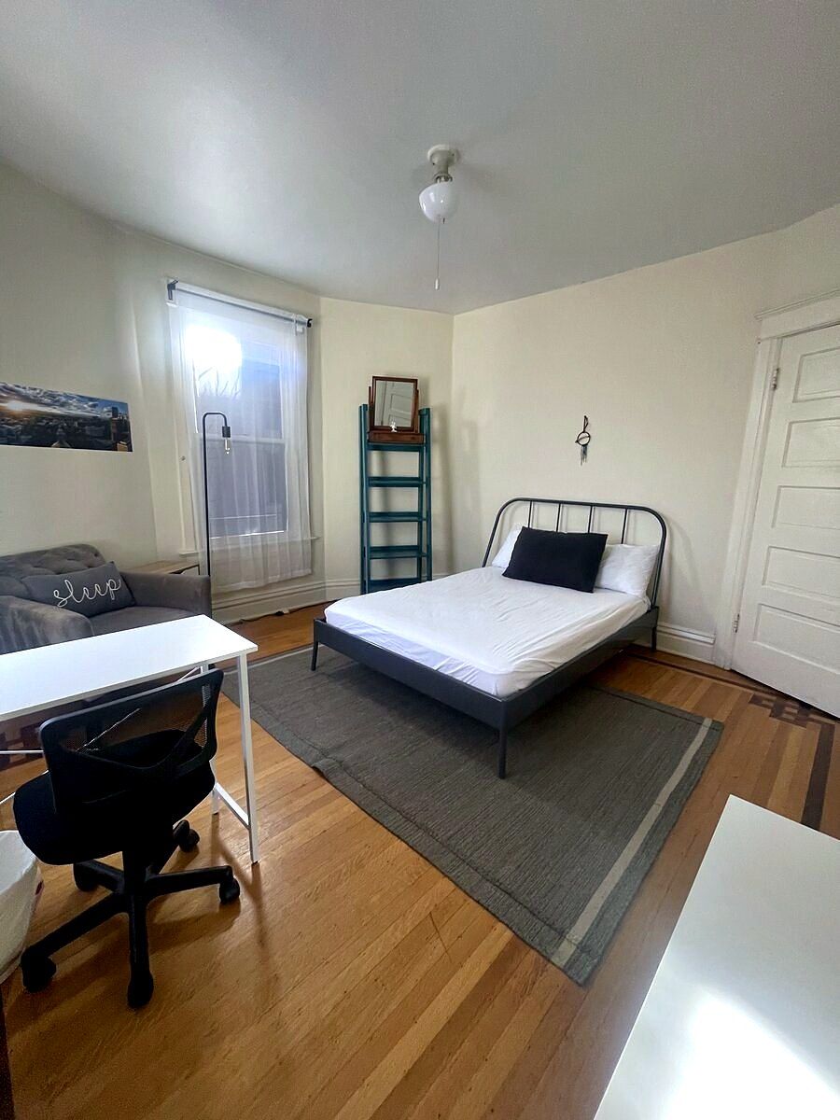
An 1890s shared home in Cheesman Park, Denver. Every bedroom, the porch, the kitchen and the entry were designed so shared living feels calm, private, and well made. All real photos.
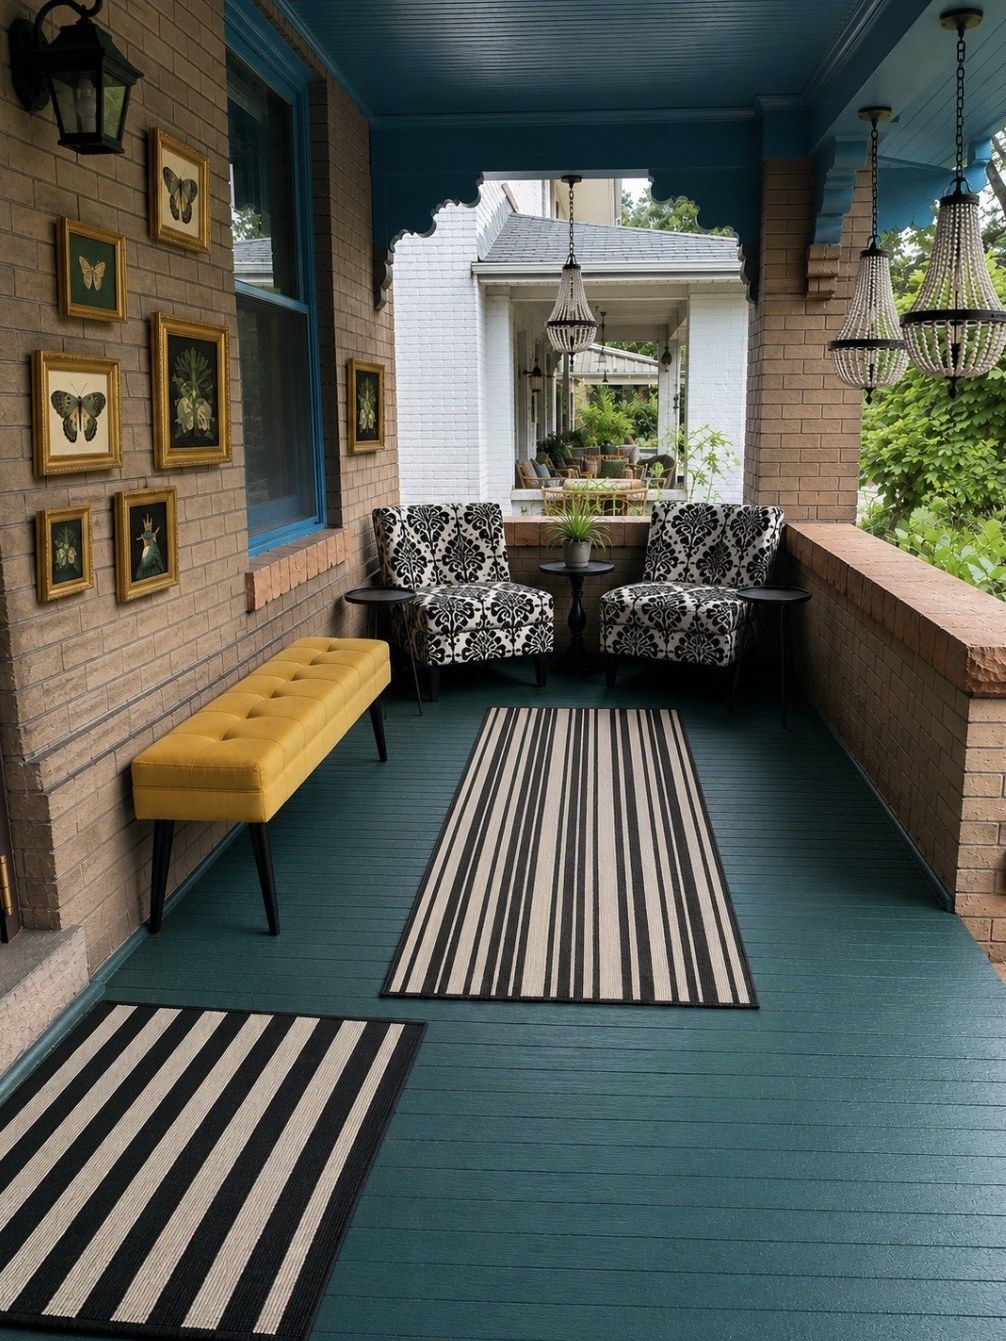
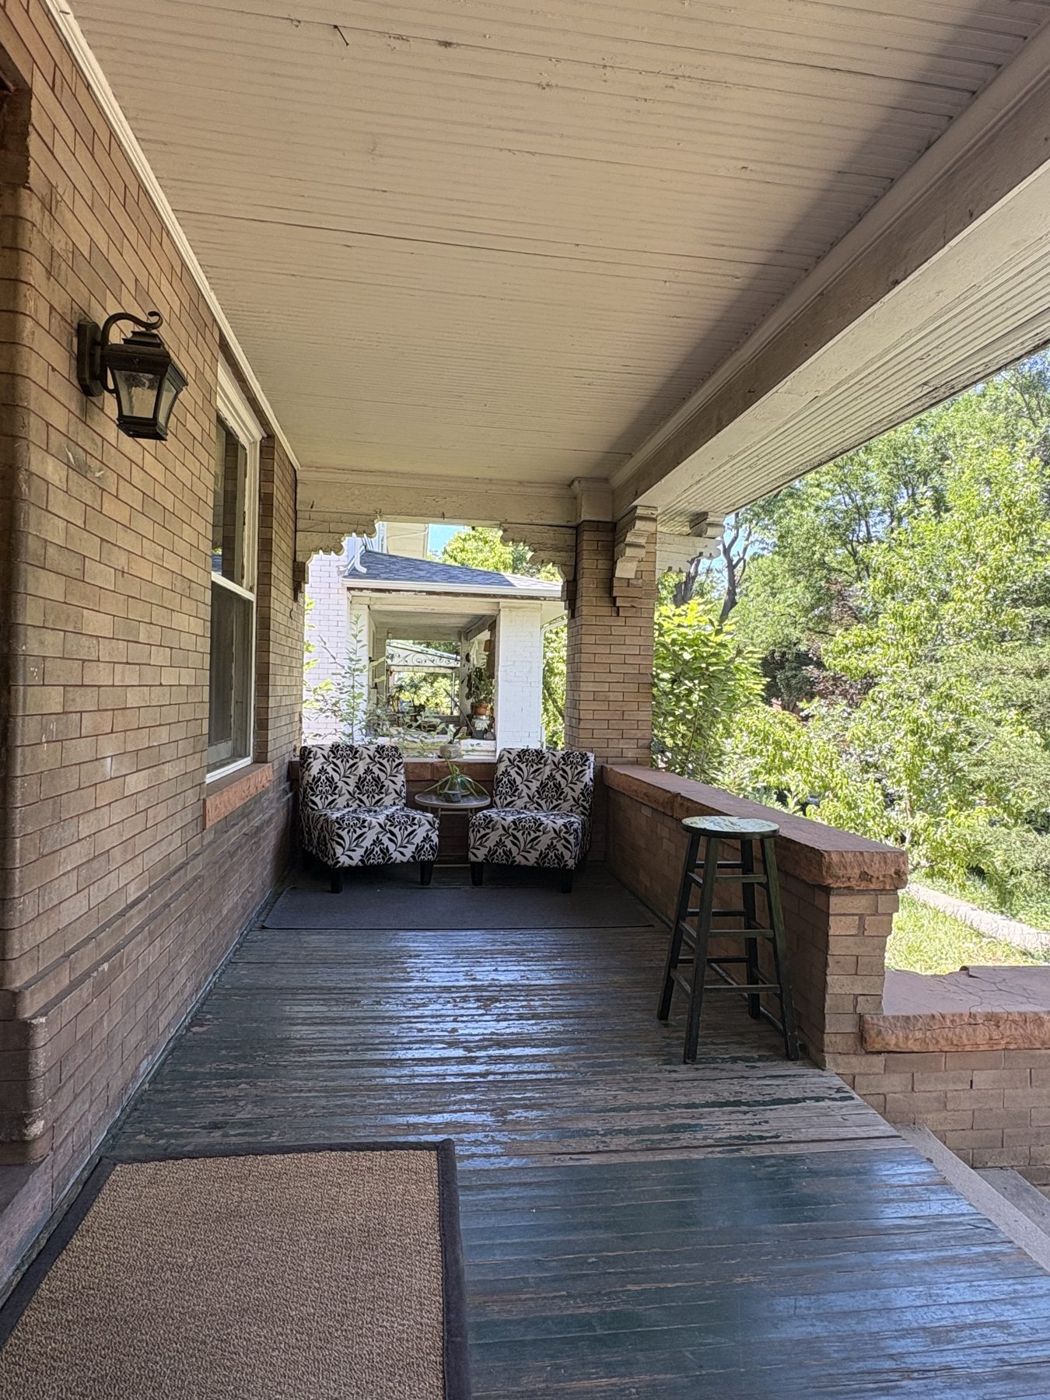
Front porch · before & after · photo
A long porch that finally feels like a room
BeforeAfter
⇆
What changed: floor and ceiling painted one deep teal to tie the brick and sandstone together; striped runners to give a long porch direction; one hit of color; the original chairs kept so it still feels like the same house. Durability: exterior porch-and-floor enamel, outdoor-rated rugs that hose off.
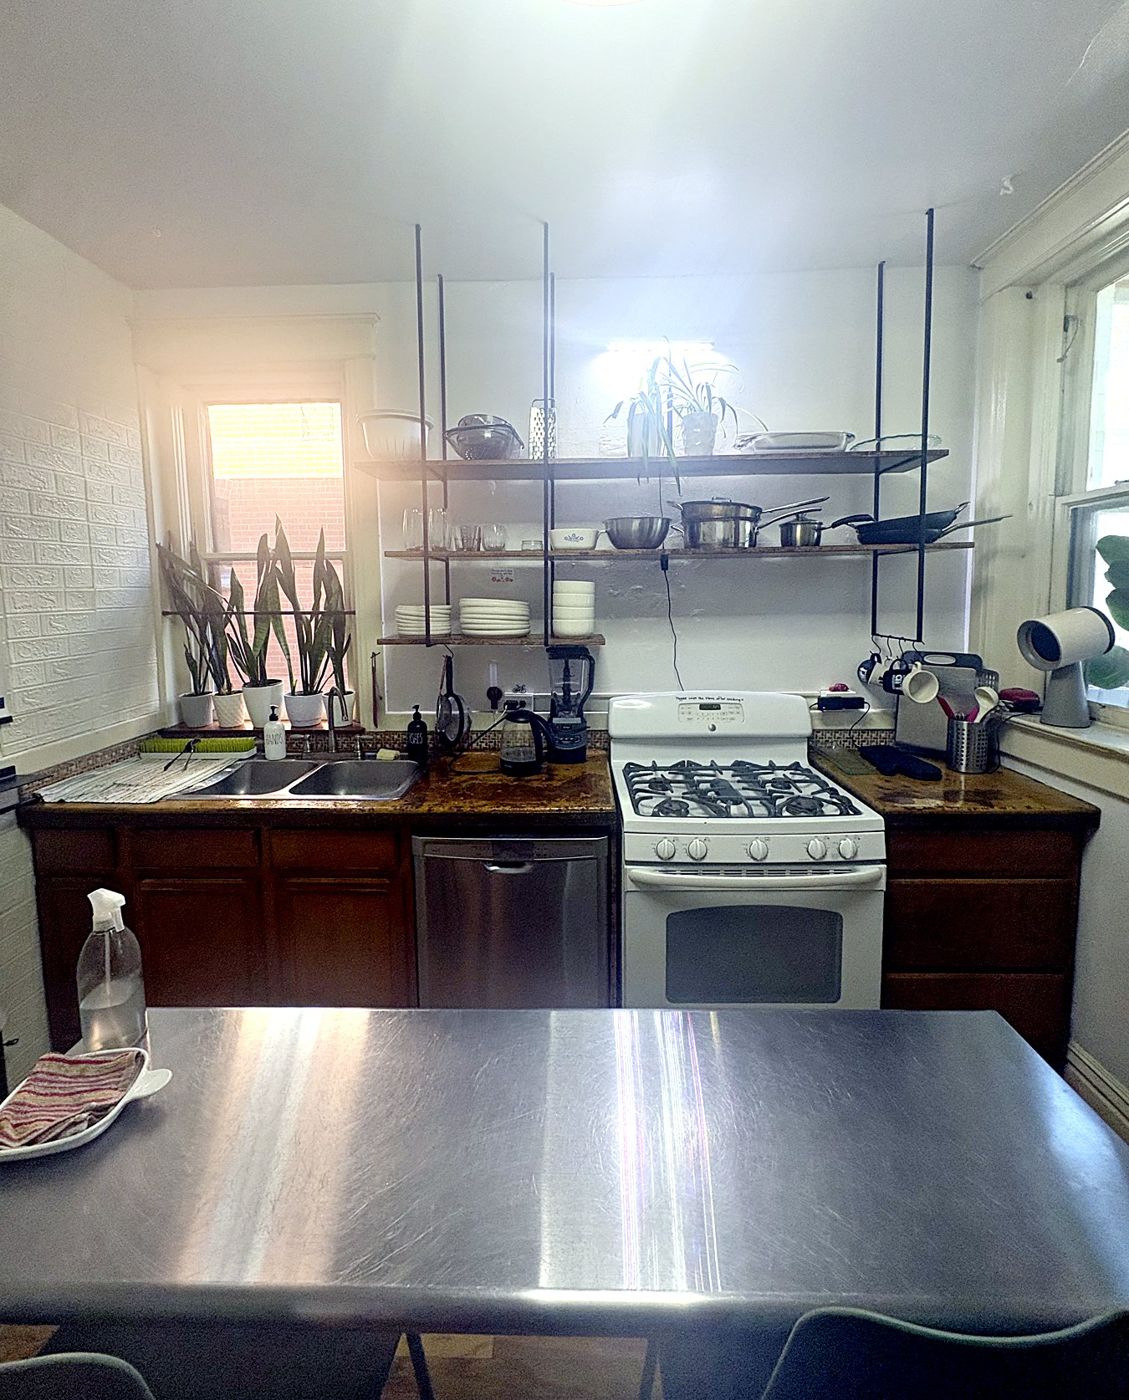
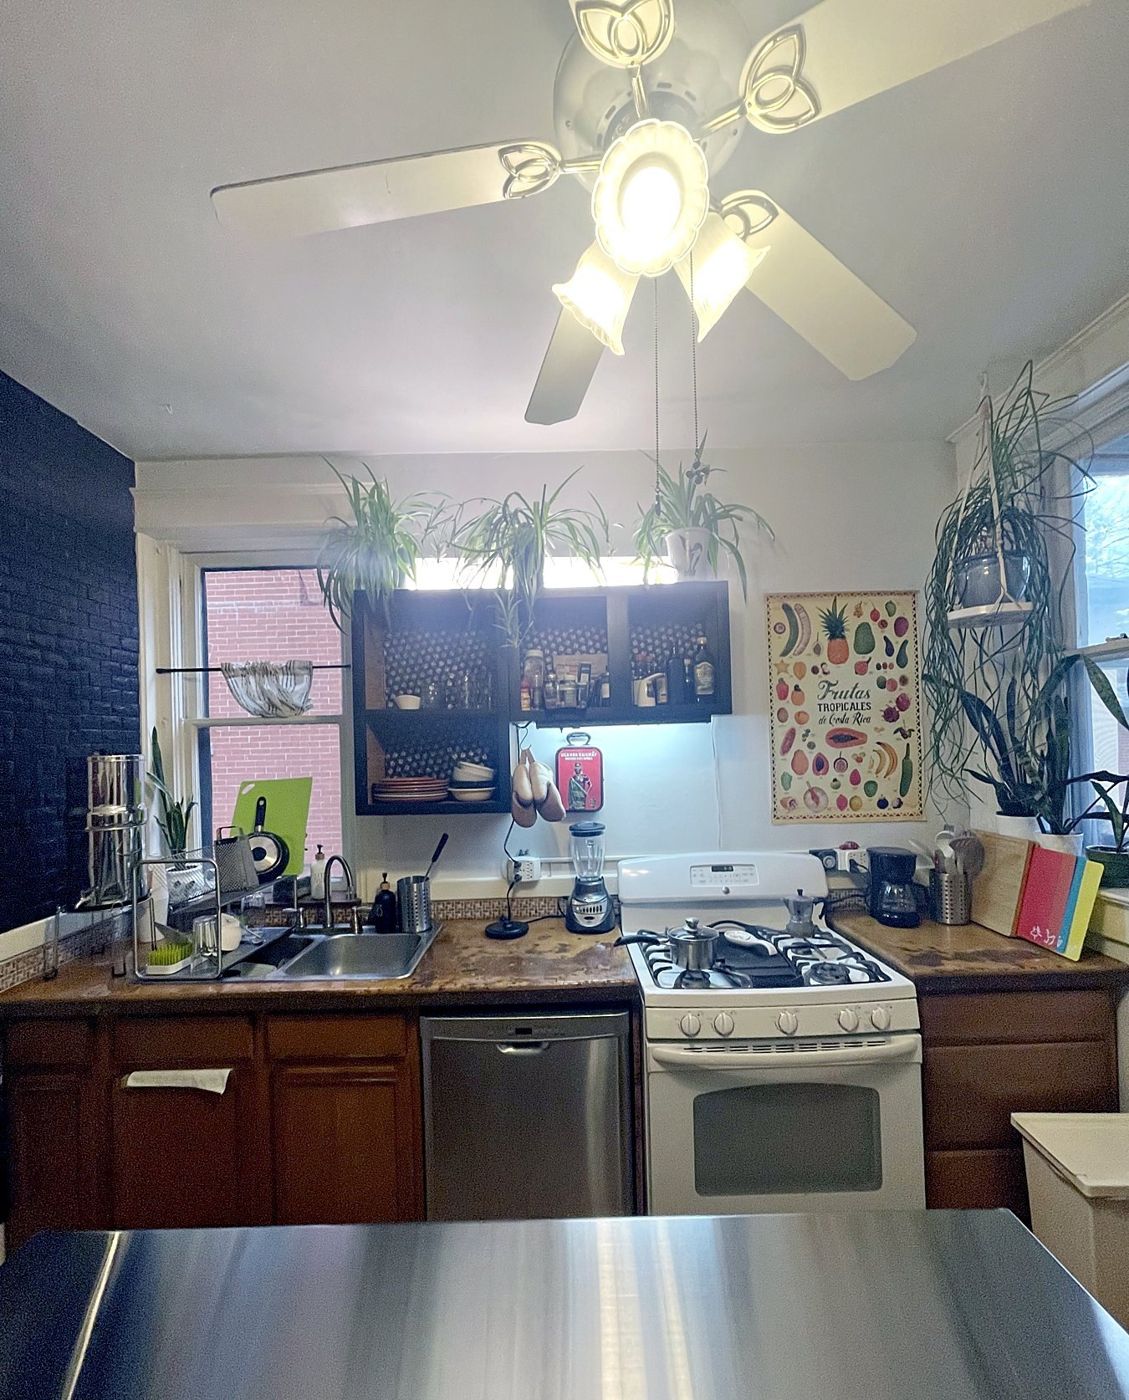
Kitchen · before & after · photo
Less stuff, more light
BeforeAfter
⇆
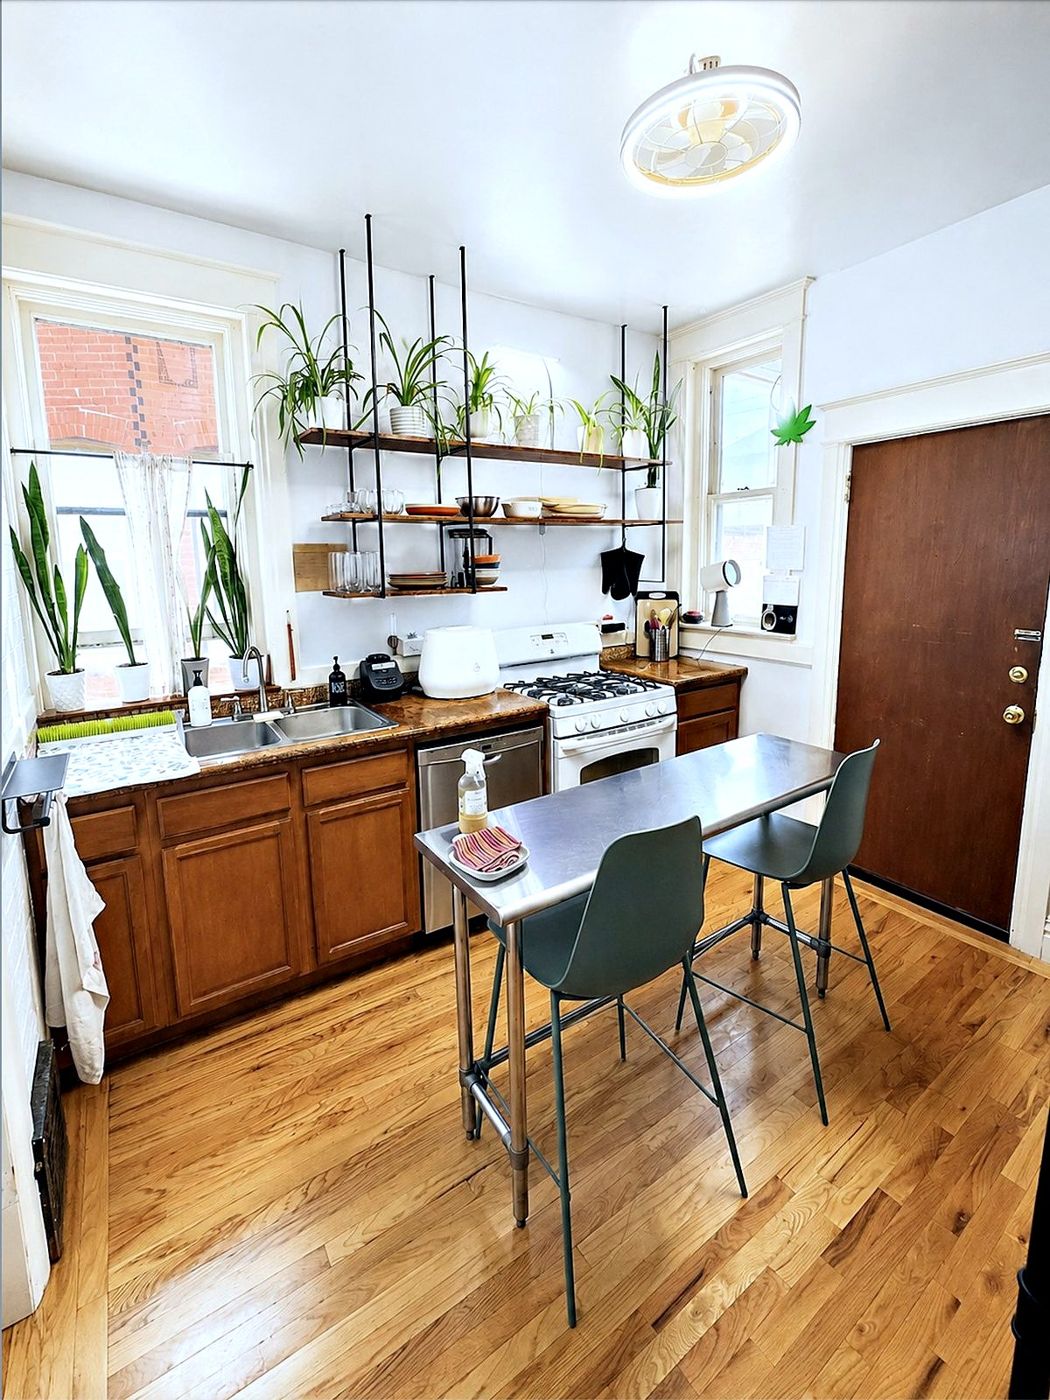
What changed: closed cabinets swapped for open shelving so everyday things are visible; plants to the sill; surfaces cleared. A shared kitchen works best when everyone can see where things go — and resets in minutes.
The rooms · photos
Each room with its own character
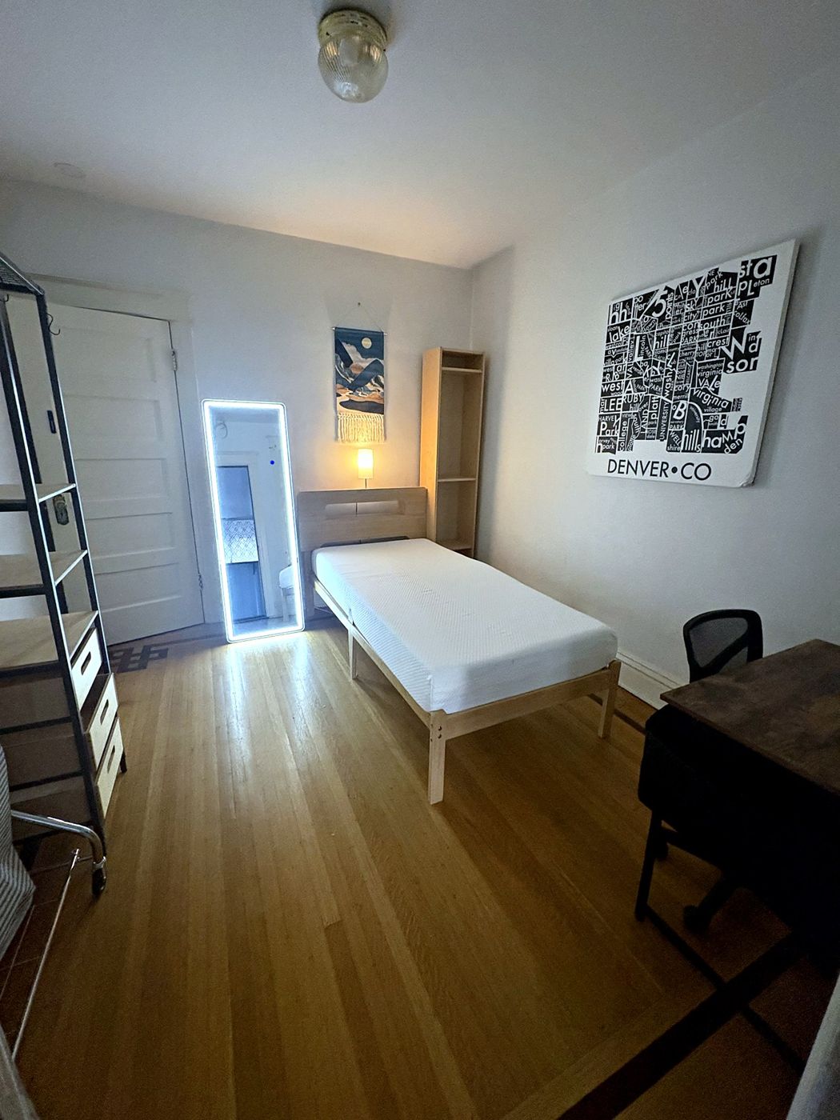
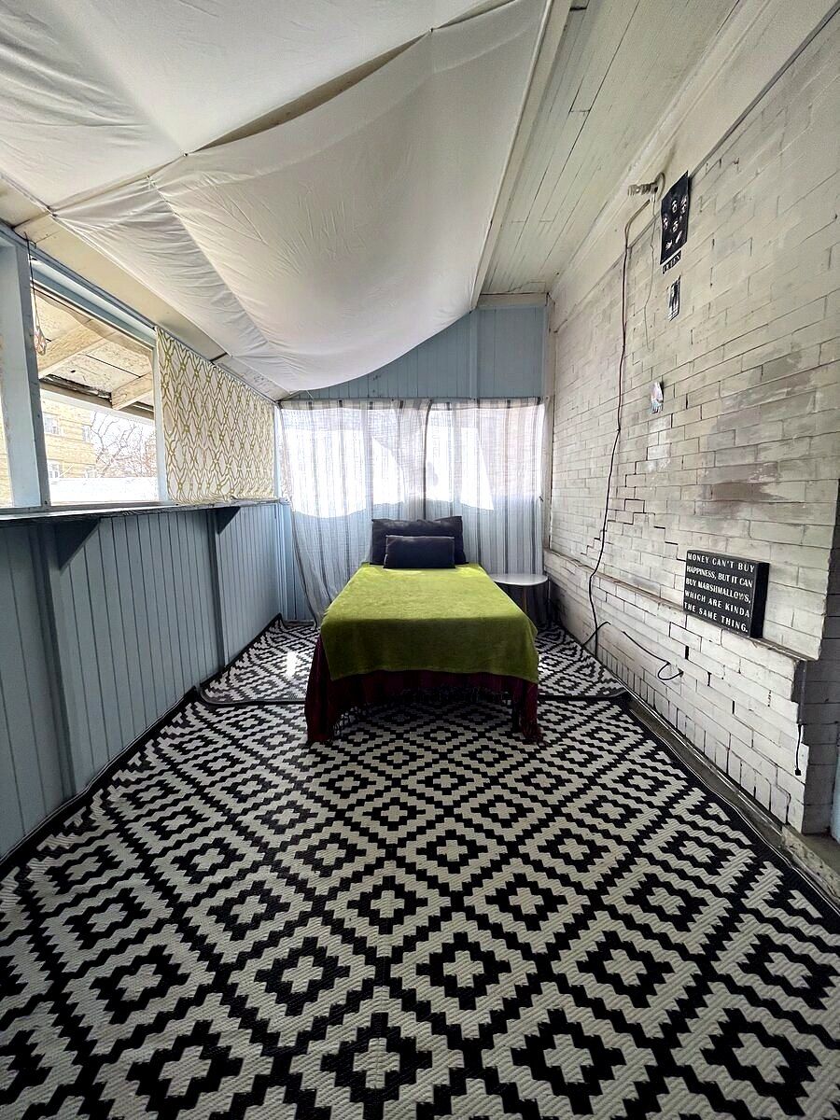
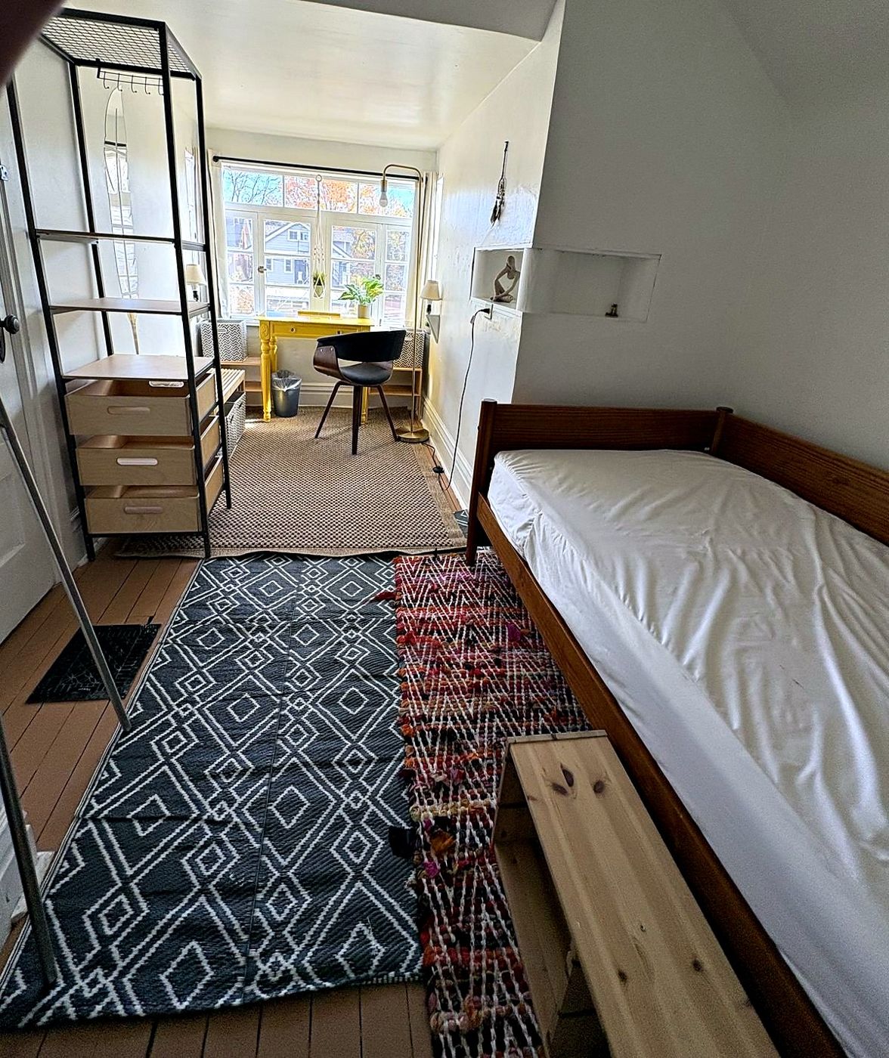
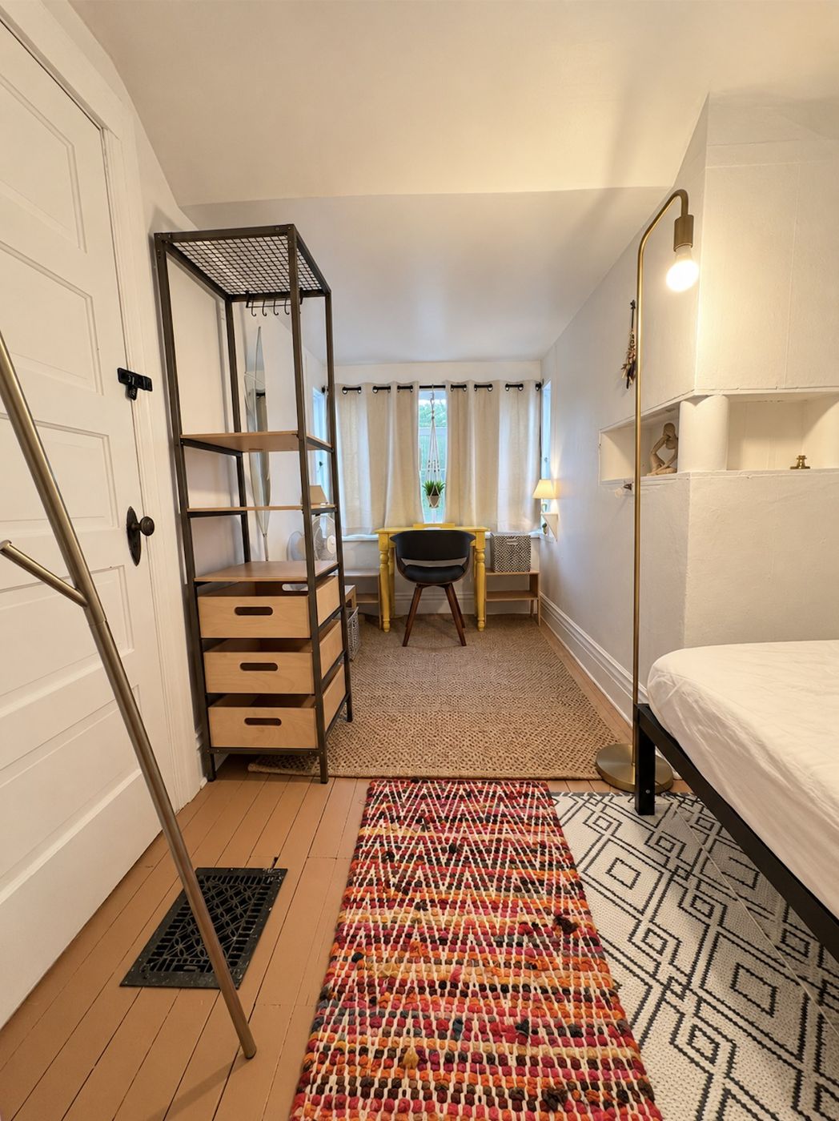
PhotoRoom 1Third floor · king bed · sloped ceilingPhotoRoom 2Two big closets · morning lightPhotoRoom 3Original fireplace · bay window · deskPhotoRoom 4Garden views · huge closetPhotoRoom 5Desk, open shelving, lit mirrorPhotoRoom 5 · verandaPrivate screened verandaPhotoRoom 6Third floor · sloped ceilings
The room standard
What every room gets — and what varies
Same in every room
Quality bed and mattress · desk and work chair · closet or open shelving · individual lock · reading lamp and natural light · full-length mirror.
Different in each
One accent color or textile, one piece of art, and a layout that follows the light and shape of the room. Enough character to choose one — never so much that one feels worse.
Built to reset
Painted floors and wipeable surfaces, textiles that go in the washer, open shelving where everyone can see where things go. A room is turned over in under an hour.
Shared spaces · photos
What everyone uses, kept like it's their own
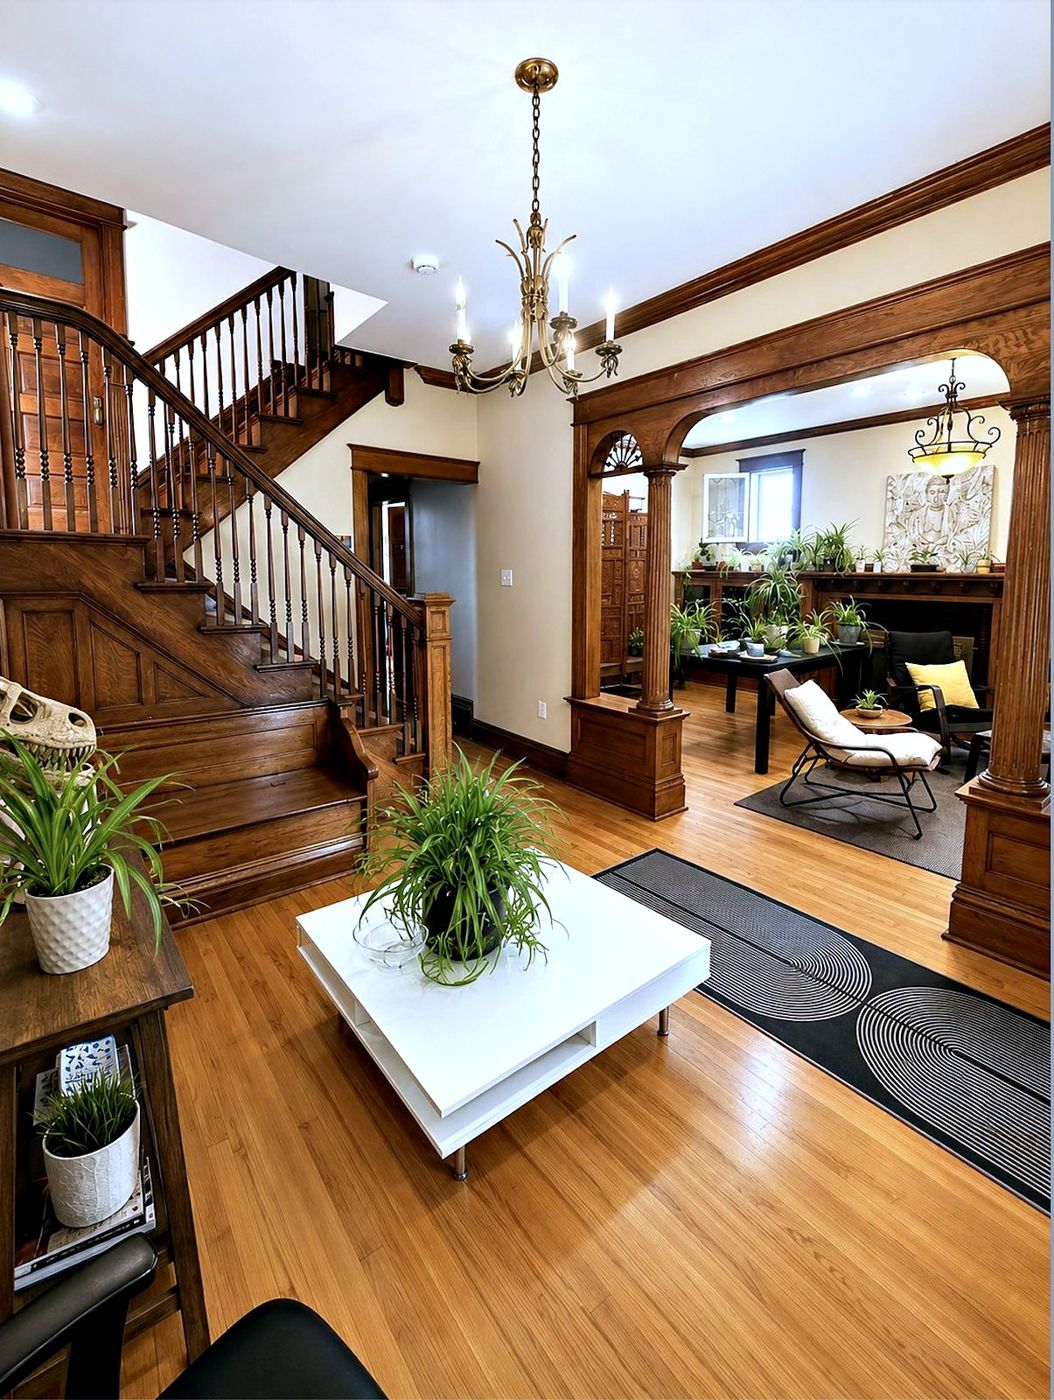
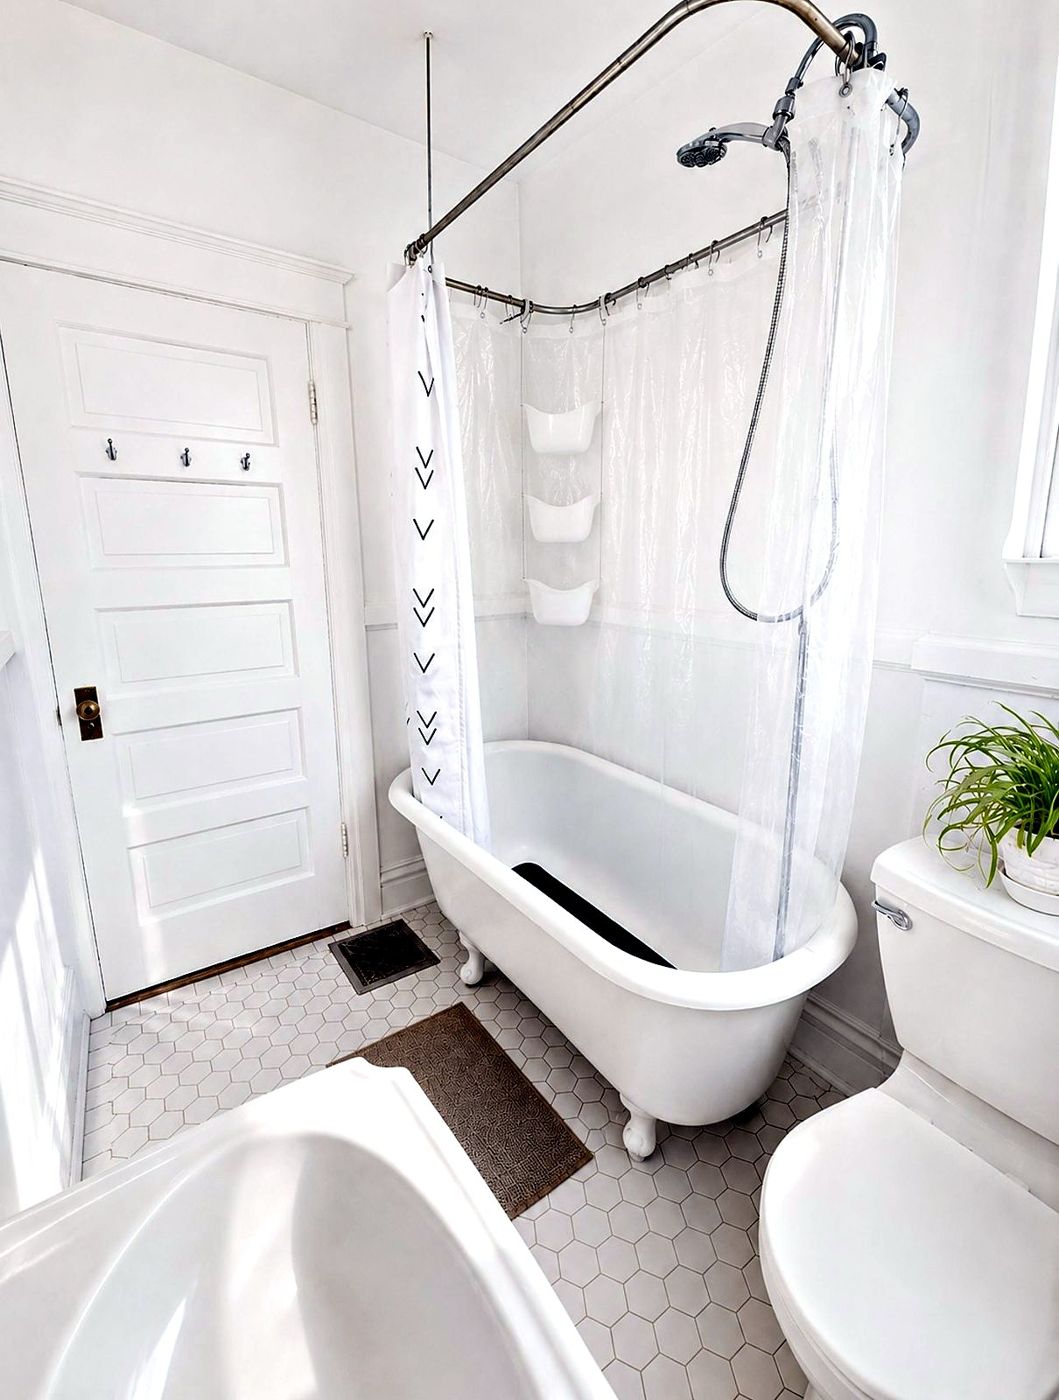
PhotoEntryHistoric staircase · gallery wallPhotoKitchenOpen shelving · gas range · steel tablePhotoBathroomRestored clawfoot tub
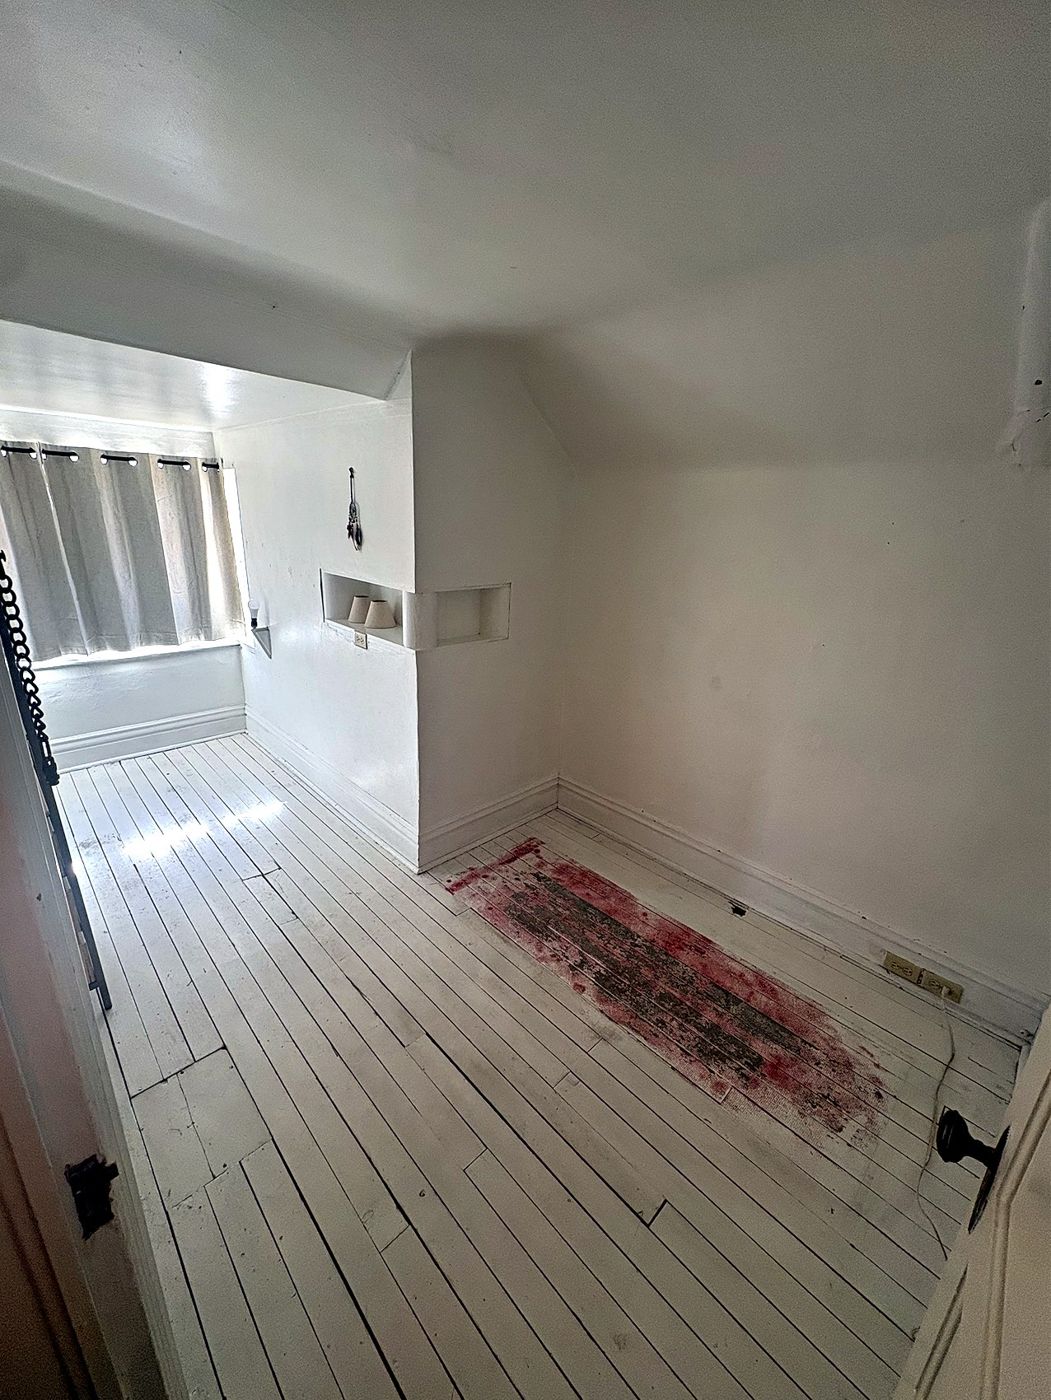
Small bedroom · concept for the house
Sloped ceiling, window at the end, a niche in the wall
Photo · beforeConcept
The plan for the next room: desk at the light, wardrobe on the dead wall, bed under the slope. A hard room made easy to live in.
02 — Client work
Staging, in person
Real estate staging · Denver · before & after · photo
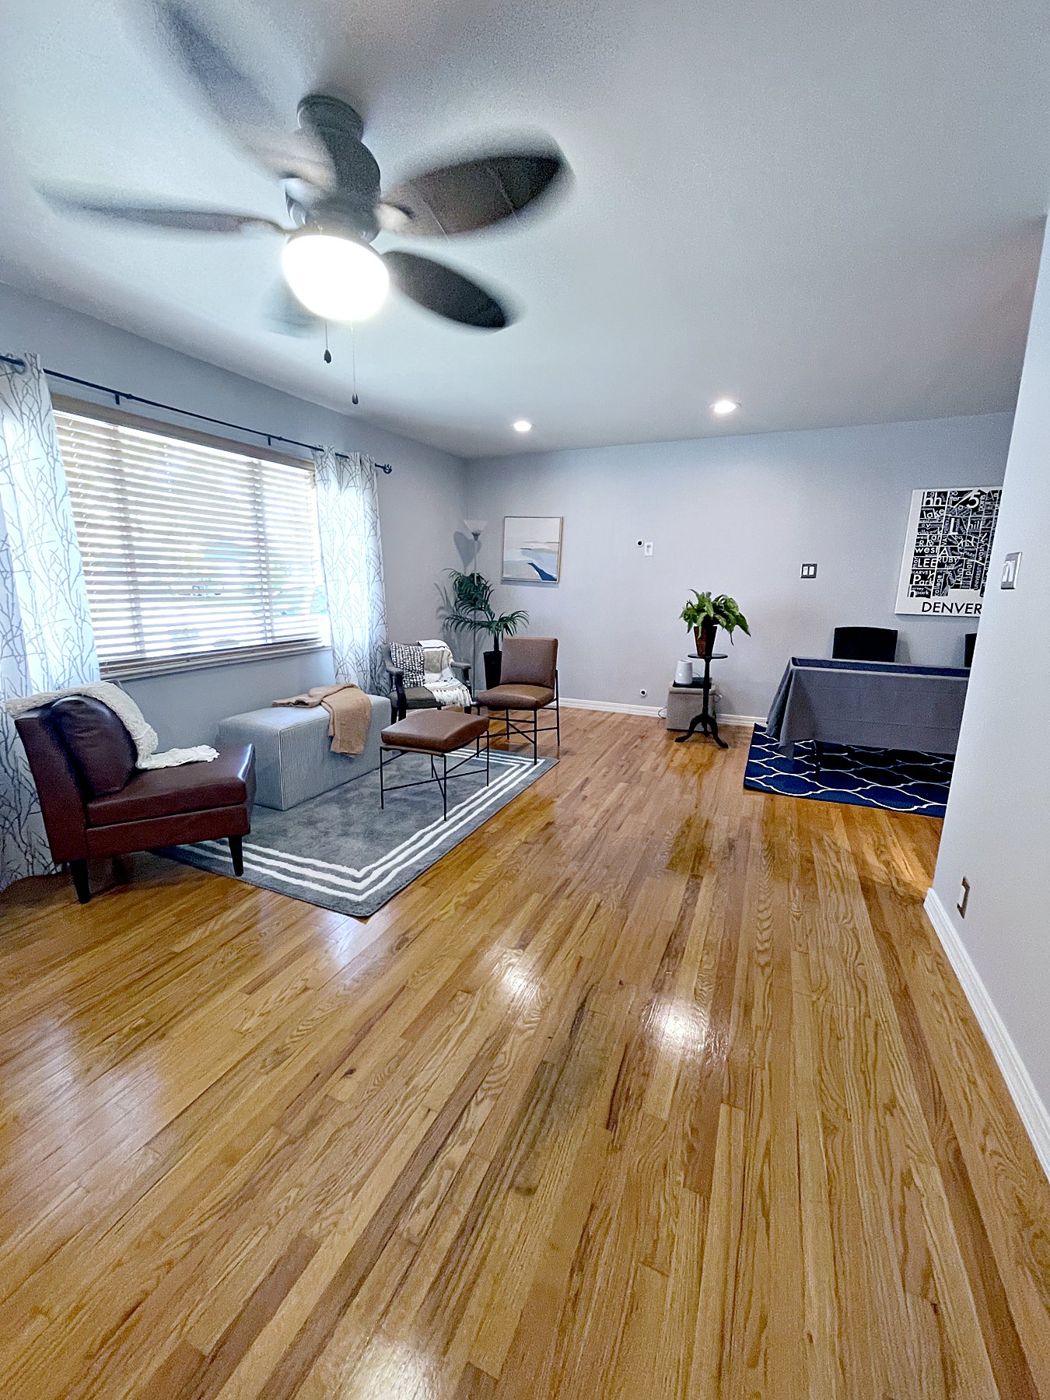
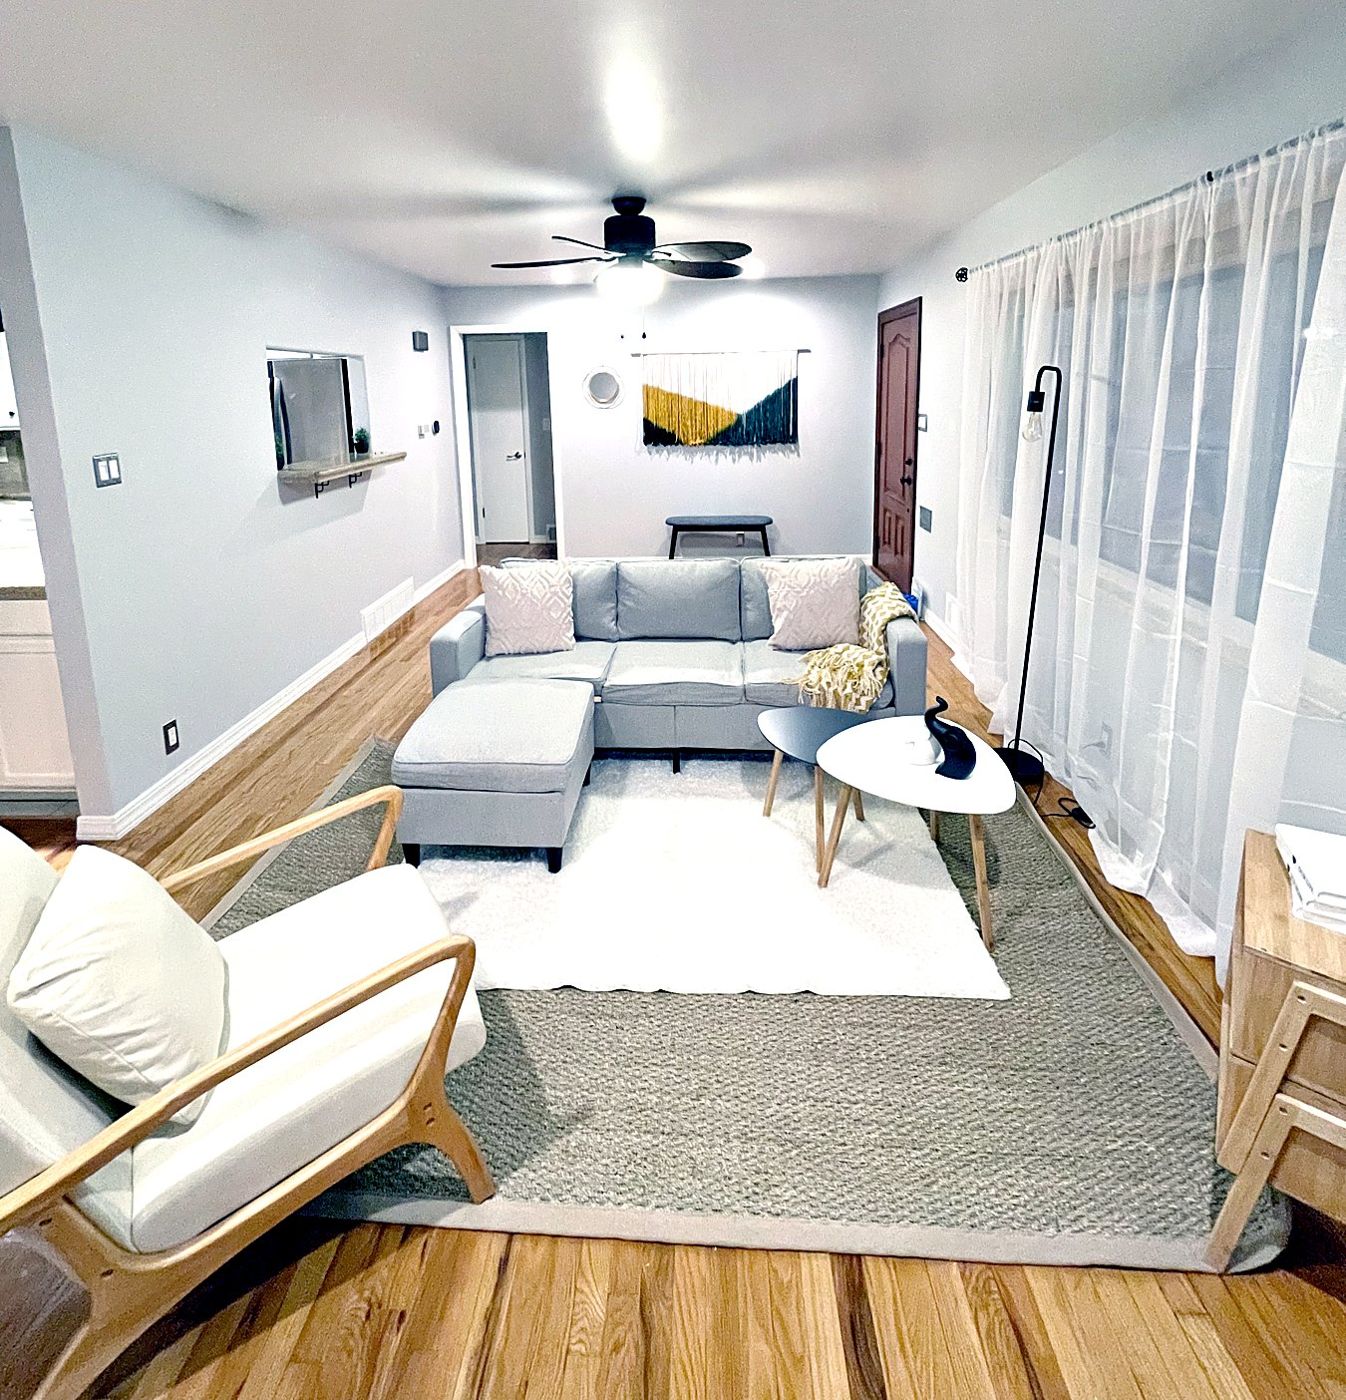
Two months on the market. Sold 10 days after restaging.
Photo · beforePhoto · after
What changed: furniture pulled into one conversation group; layered rugs to anchor a long room; sheers to soften the window wall; one piece of color. Result: sold in 10 days.
03 — Virtual design for clients
From the real room to the concept, with a sourcing list
Virtual design (e-design): the client sends photos and measurements; I deliver the concept visualized in their real room plus a sourcing list for every piece. The client has the items delivered and puts the room together to the concept.
How to read this section: the left image is the client's real photo. The right image is the concept I delivered.
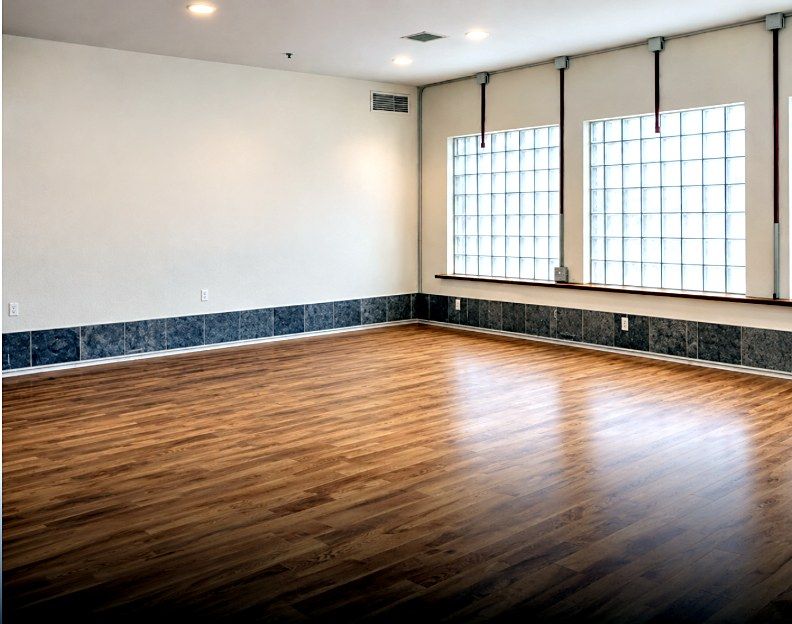
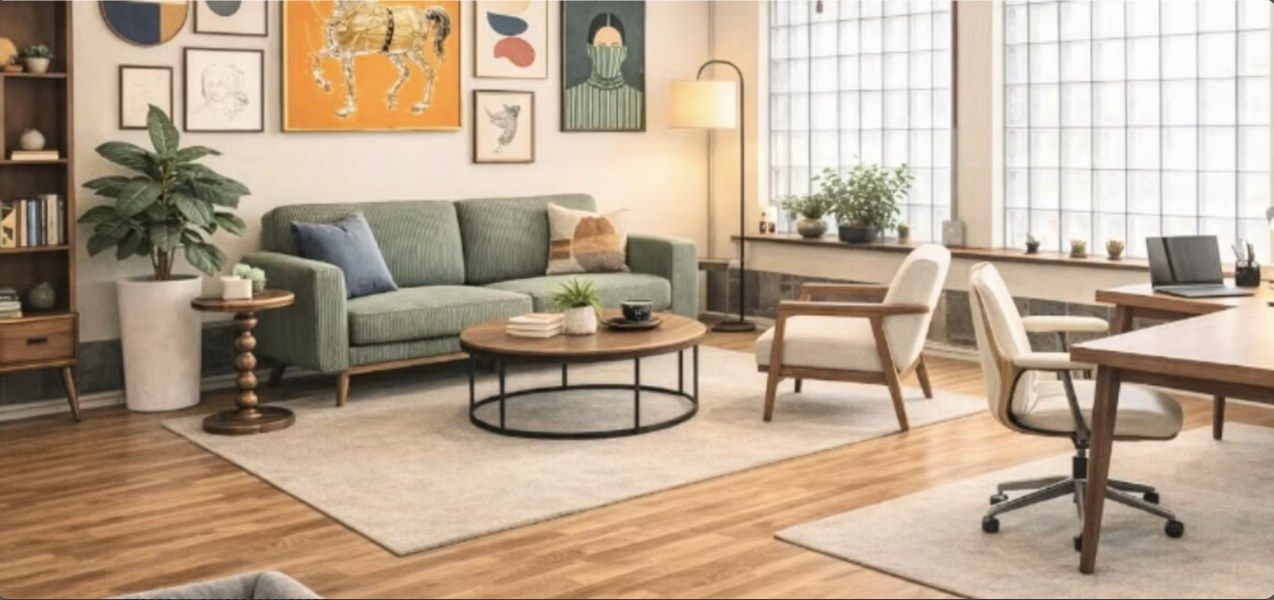
Office · Hogarth Property Company · virtual design
An office that feels like a living room
Client photoConcept delivered
An empty shell with glass block and a stone base. The concept: a lounge by the windows, desks at the back, an art wall, and warm wood against the grey.
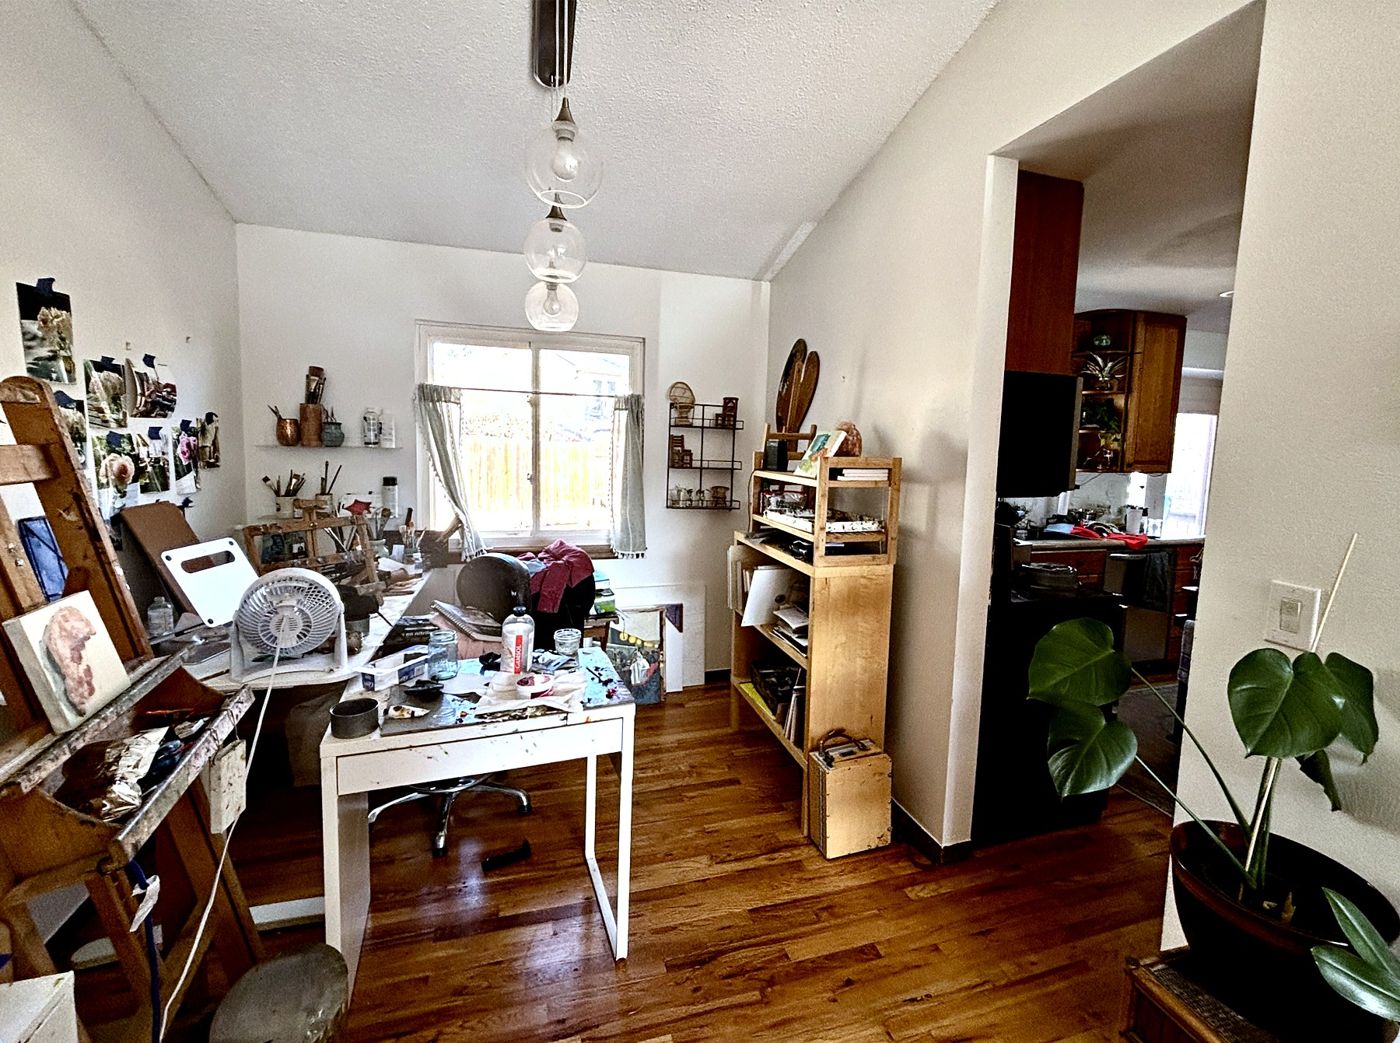
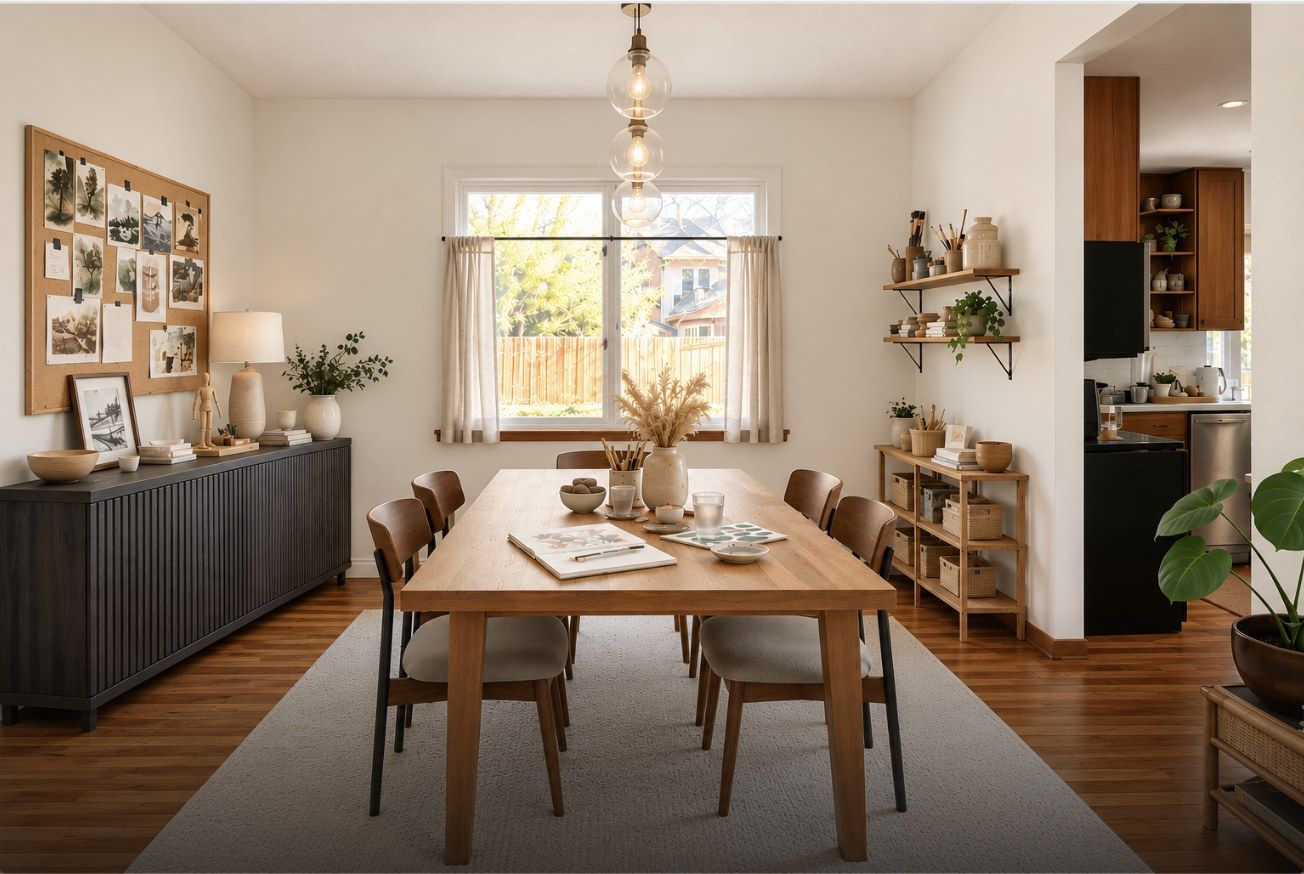
Dining room · virtual design
From painting studio to dining room
Client photoConcept delivered
Same pendants, same window. The concept keeps what the artist loves — the pinboard, the materials shelves — and turns it into a room you can also eat in.
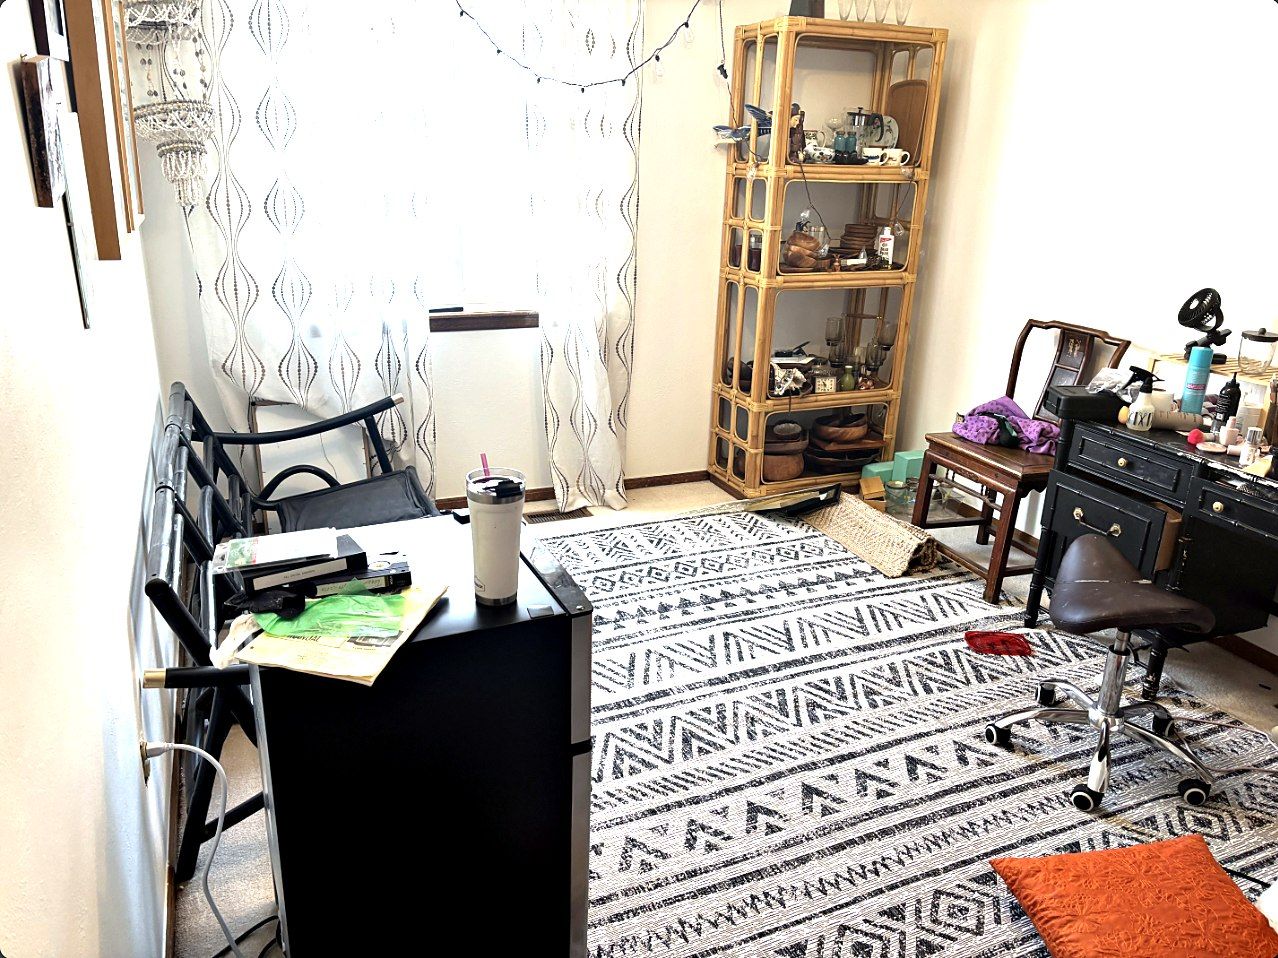
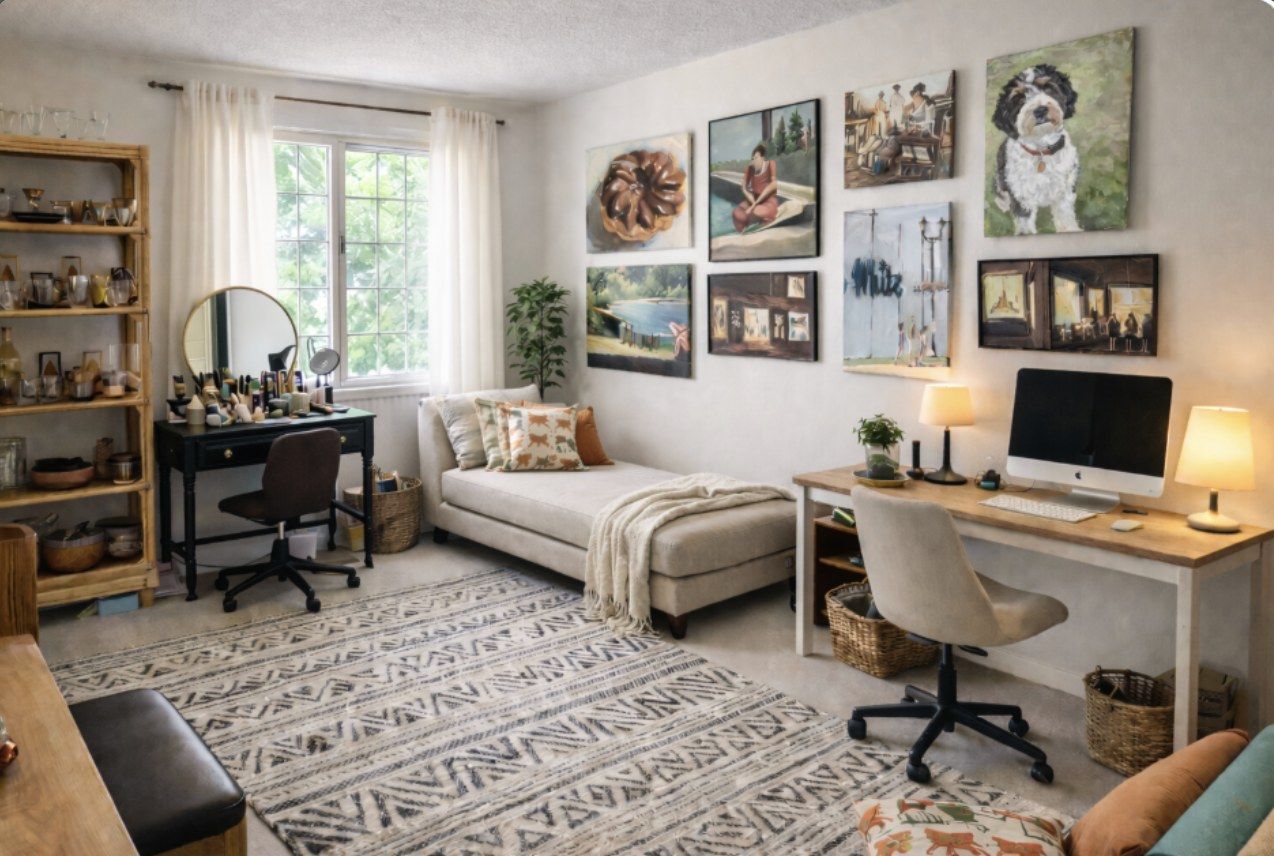
Office & craft room · virtual design
A workroom that also rests
Client photoConcept delivered
Same rug, same rattan shelf, same vanity. The concept gives each a place: work by the window, rest on the daybed, and the client's own paintings on the wall.
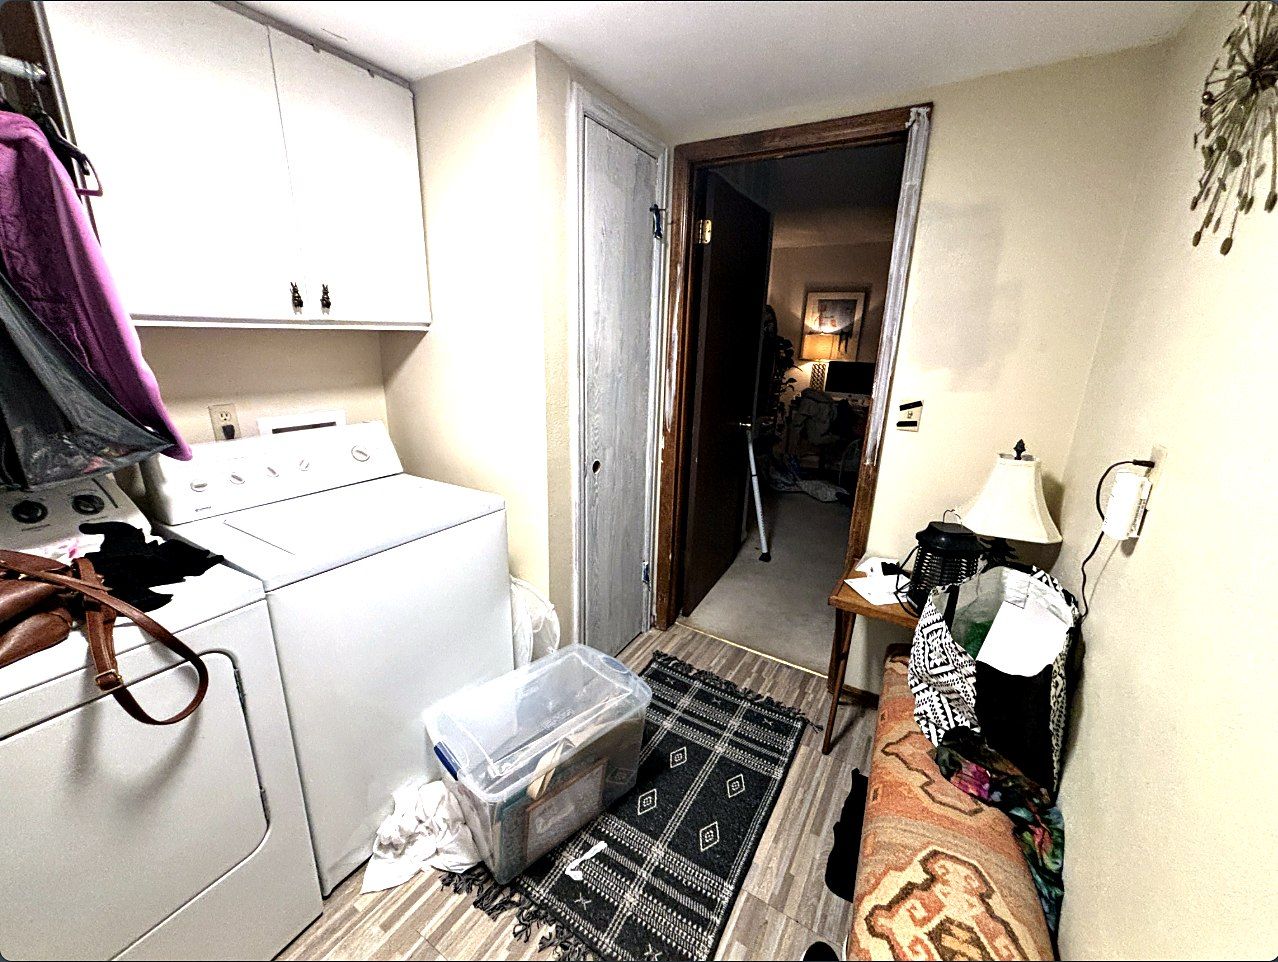
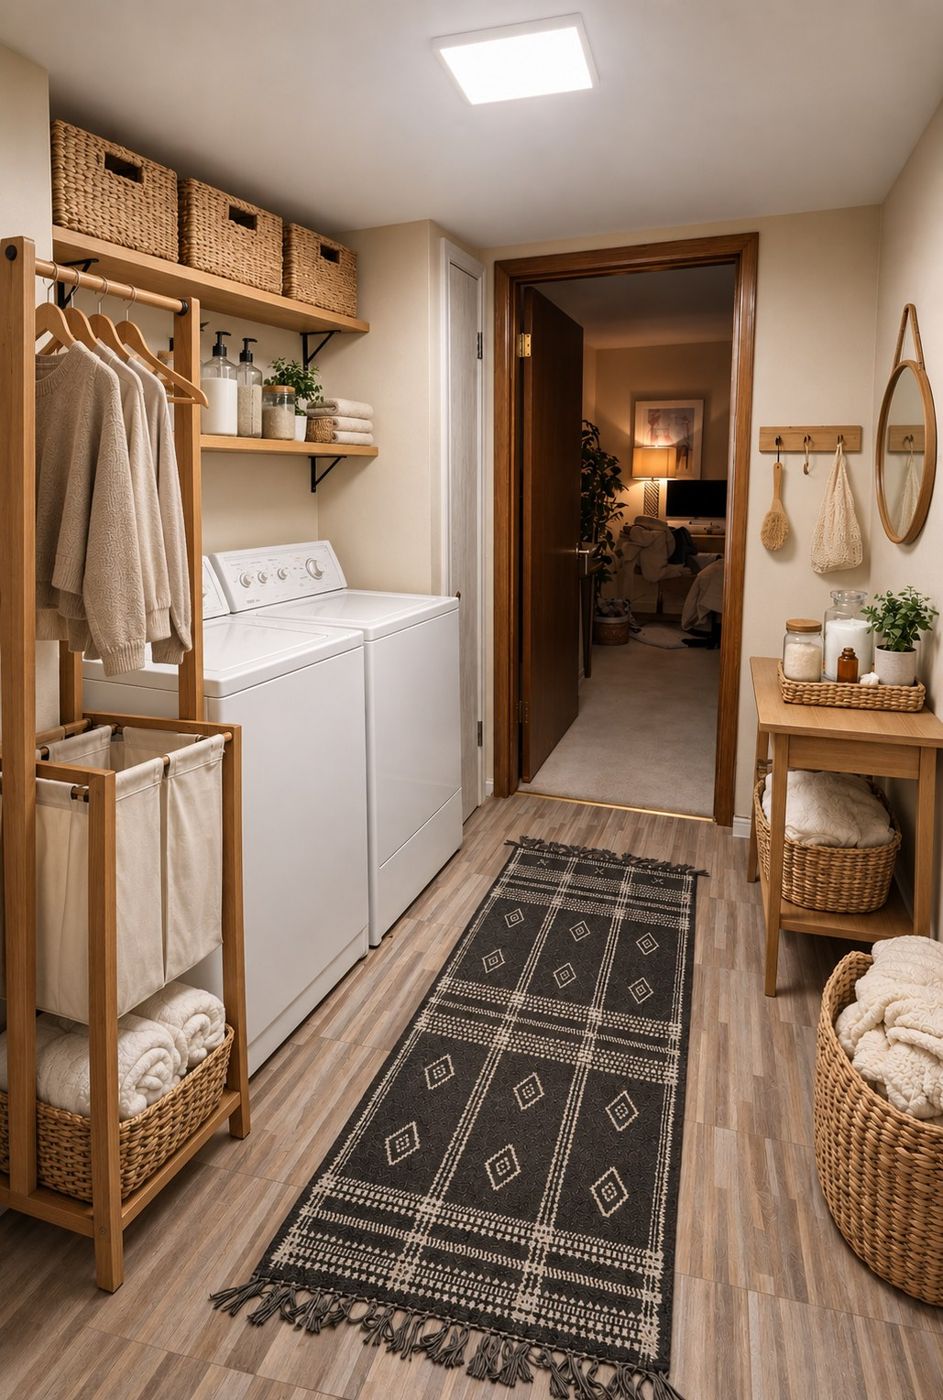
Laundry room · virtual design
A laundry hallway that earns its keep
Client photoConcept delivered
Shelves and baskets so everything has a place, a hanging rail, and a runner that turns a pass-through into a room.
04 — Reflection
What interiors taught me about product design
1
Flow first, decoration second
Where people enter, where they pause, what they see first — it's information architecture with walls.
2
Keep what already works
In almost every one of these, something from the before stayed — the chairs, the rug, the pendants. Good design rarely starts from zero.
3
The result is the proof
A house that sells in 10 days after two months unsold isn't an opinion. It's the measure of whether the design did its job.
What's next
The same standard, from room to interface
Interiors are the foundation for everything else in this portfolio — the brand, product, and web work are all built on this same instinct.